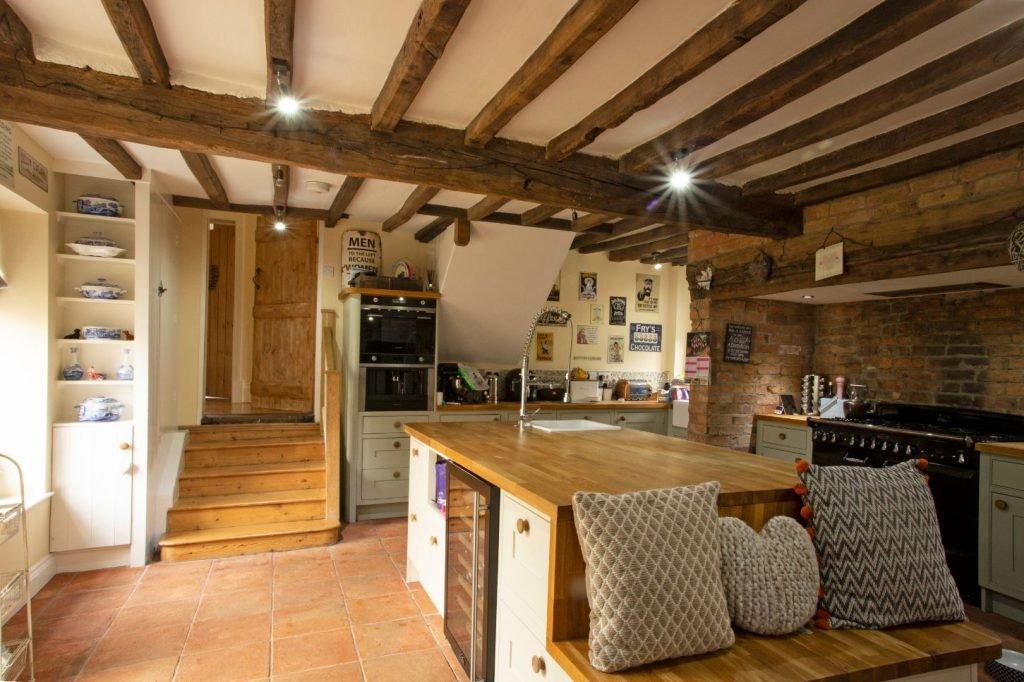
Open-plan living usually starts with the same request: take this wall out. Sometimes that is a simple job. Sometimes the wall is holding up a significant part of the house above it. Knowing the difference before work starts is the whole point of this article.
How to Tell If a Wall Is Load-Bearing
There is no single reliable way to tell just by looking, though a few signs are worth checking:
- Does the wall run perpendicular to the floor joists above it? This often, though not always, indicates a load-bearing role.
- Is there a wall directly above it on the floor above, running in the same direction? That is a stronger indicator.
- Is it an external wall, or a wall close to the centre of the house? Both are more likely to be structural.
None of these checks are a substitute for a proper structural assessment. We always involve a structural engineer before confirming whether a wall can be removed and, if so, what needs to replace it.
What Happens When You Remove One
Removing a load-bearing wall means the loads it was carrying, the floor above, the roof, or both, need somewhere else to go. That usually means:
- A structural steel beam (an RSJ) installed across the opening, sized by a structural engineer for the specific loads involved
- New padstones or steel posts at either end to transfer the load down to the foundations
- In some cases, additional foundation work beneath the new support points if the existing foundations were not designed to carry a concentrated load there
Why This Needs Building Control Sign-Off
Structural alterations of this kind fall squarely under building regulations regardless of whether the rest of the project needs planning permission. An inspector will want to see the structural engineer's calculations and inspect the work before it is covered up by plasterboard or decoration. Skipping this step is one of the more serious building control failures we encounter when correcting other people's work, since it leaves a legal and safety question mark over the property that only gets harder to resolve once everything is finished and decorated.
What It Costs
For a typical single steel beam installation in a domestic property, budget for £1,500 to £3,000 for the structural work itself, on top of whatever making good, replastering and redecorating the opened-up space requires. Larger spans, or situations needing additional foundation work, cost more.
Our Approach
We do not guess on structural work. Every load-bearing wall removal we carry out is assessed by a structural engineer first, executed to their specification, and signed off by building control before we consider the job finished.
If you are planning an open-plan conversion and want to know honestly whether a wall can come out, get in touch and we will arrange a proper assessment.