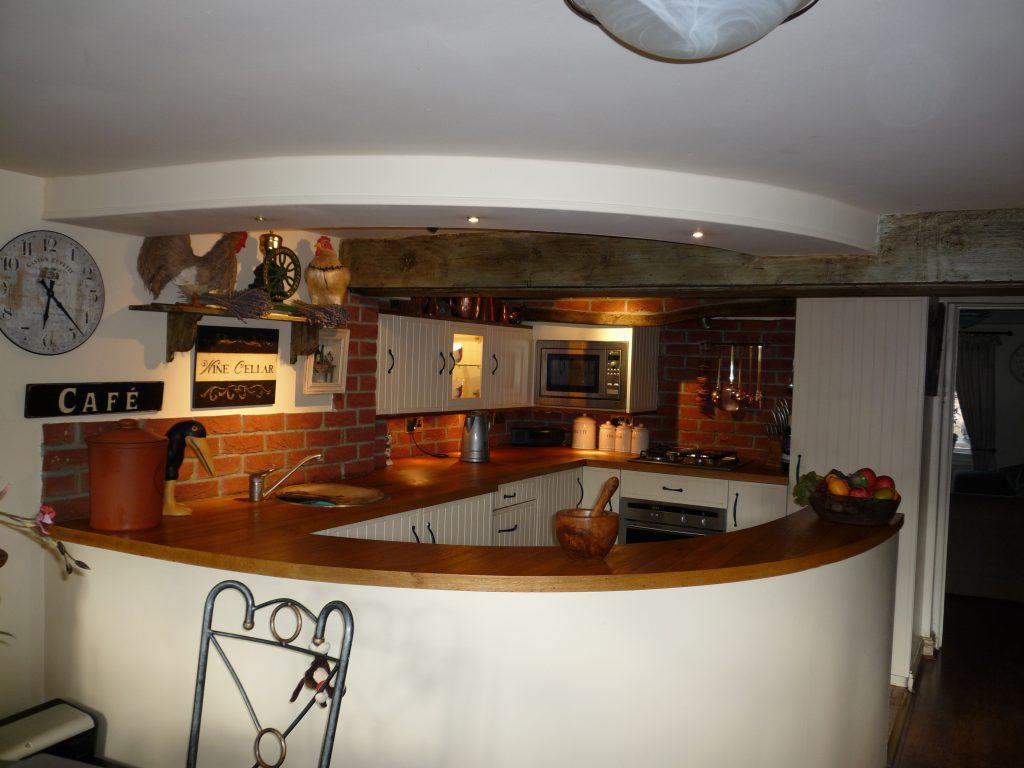
It is easy to get drawn into worktop colours and cabinet finishes before the layout of a kitchen is even settled, but layout is what determines whether a kitchen works day to day. Here is how we approach it before a single unit gets chosen.
Start With the Working Triangle, Then Break the Rules Sensibly
The classic working triangle, the distance between hob, sink and fridge, still holds up as a useful starting point. Keeping these three points close enough to move between easily, but far enough apart that more than one person can work without colliding, avoids the single most common complaint we hear about older kitchens: everything is either too spread out or too cramped.
For open-plan kitchen diners, we extend this thinking rather than discard it, positioning the working zone so it does not interrupt the natural path between the dining area and the rest of the house.
Storage: Plan for What You Own, Not What Looks Good on a Plan
The biggest mismatch we see between a kitchen design and how it is actually used is storage that looks generous on paper but does not fit what the household owns. Before finalising a layout, we talk through:
- How much crockery, cookware and small appliances need a home
- Whether a larder unit or pantry cupboard would suit better than more standard cabinets
- Bin storage, which is consistently underplanned in older kitchens
- Worktop appliances that need a permanent spot rather than being packed away daily
Natural Light and Sightlines
Where possible, we position the sink and main worktop to face a window rather than a wall, and think carefully about where the dining table sits relative to natural light. In open-plan spaces, sightlines from the kitchen into the living or dining area matter too. Nobody wants to cook facing directly into the back of a sofa.
Services Come Before Style Choices
Plumbing, gas and electrical positions need to be finalised before cabinetry is ordered, not after. Moving a sink or hob late in the process is one of the more expensive changes to make mid-project, since it usually means additional first-fix work that was not in the original plan. We lock in the services layout early, then let style decisions, worktops, splashbacks, handles, follow once the practical structure is settled.
A Good Kitchen Layout Survives Changing Trends
Cabinet colours and worktop finishes will look dated eventually. A well-planned layout, one that suits how you actually cook, store things and move through the space, does not. That is where we spend most of our design time before anything gets ordered.
If you are planning a new kitchen and want a layout that will still work in ten years, get in touch. We will talk through how you use the space before we talk about how it should look.